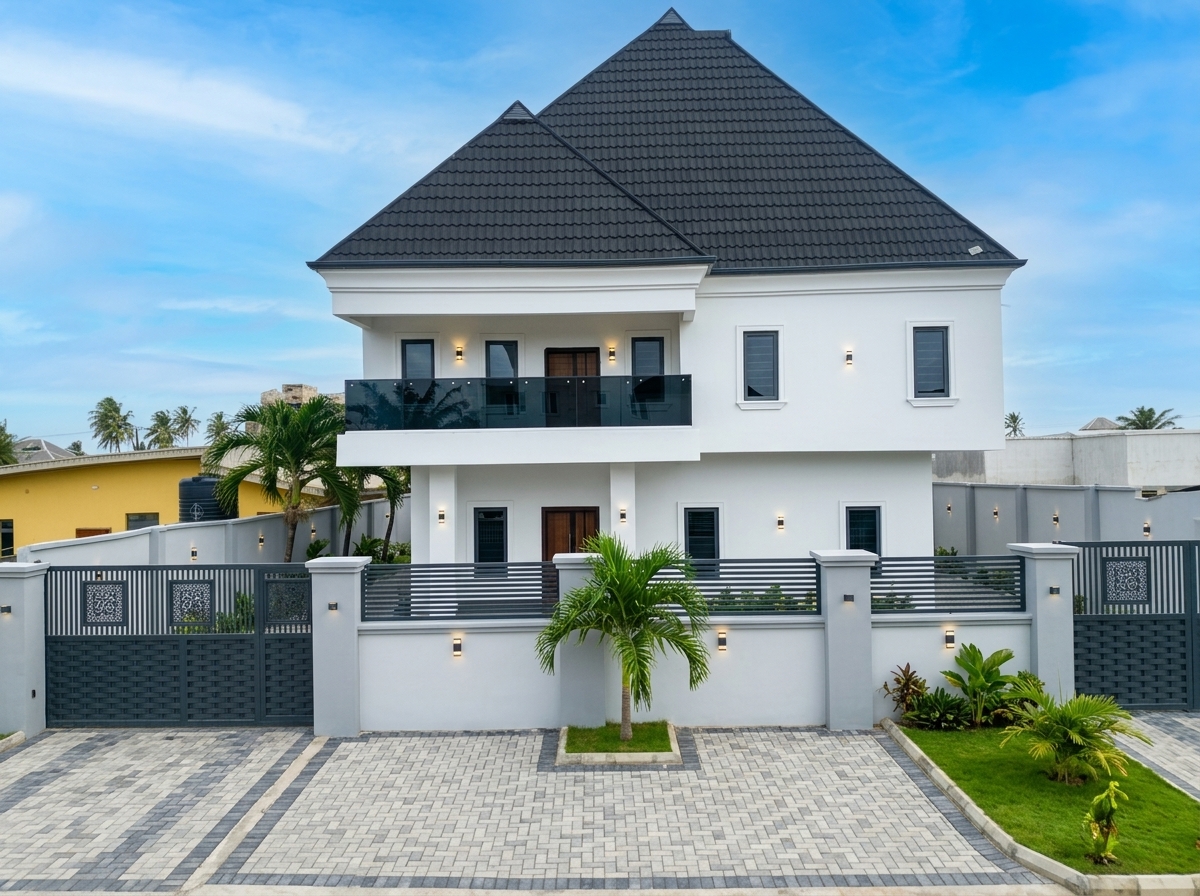
Completed Duplex Exterior

Residential Duplex Build

The Brief

Demolish & Rebuild

ArchiShelter was commissioned to replace an aging, dilapidated bungalow with a modern, structurally sound, two-storey residential duplex. The project required careful demolition of the existing structure, site clearing, and a full ground-up build within a tight residential footprint in Lagos.

This case study documents the complete lifecycle of the build — demonstrating our adherence to structural engineering standards, sequential project management, and high-quality finishing. Every stage was executed by our in-house team, ensuring the client had a single point of accountability from the first swing of the sledgehammer to the final coat of paint.
Project Lifecycle

The Build Journey

Step-by-step documentation of the construction process.

01
Phase 1: Pre-Construction

Existing Structure Assessment

The site originally housed an old, structurally compromised bungalow. Before any work began, our engineers assessed the site conditions and planned the demolition sequence to ensure safety and minimal disruption to neighbours.

The original old bungalow before demolition
02
Phase 1: Pre-Construction

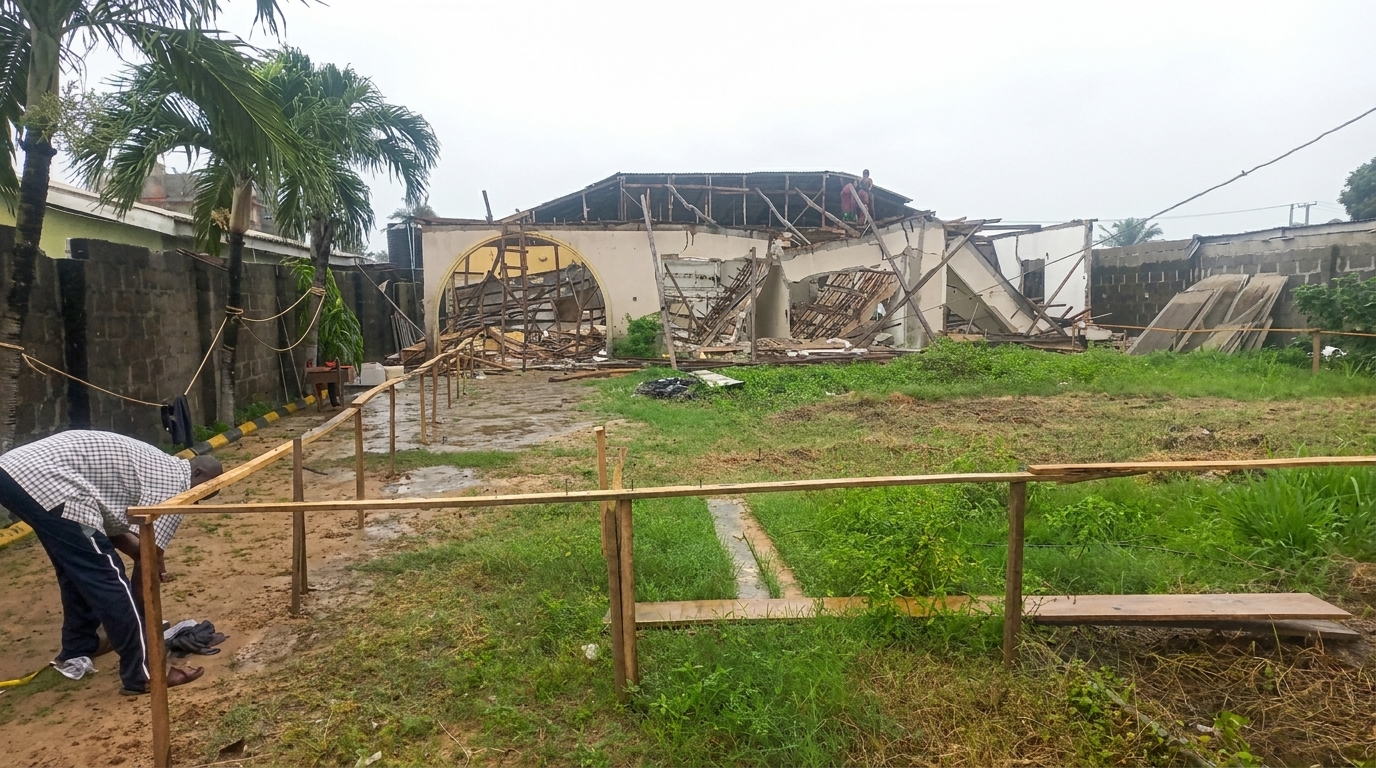
Demolition & Site Clearing

The old structure was carefully demolished. Debris was evacuated, and the site was graded and prepared for the new foundation layout.

Demolition of the old bungalow
03
Phase 2: Substructure

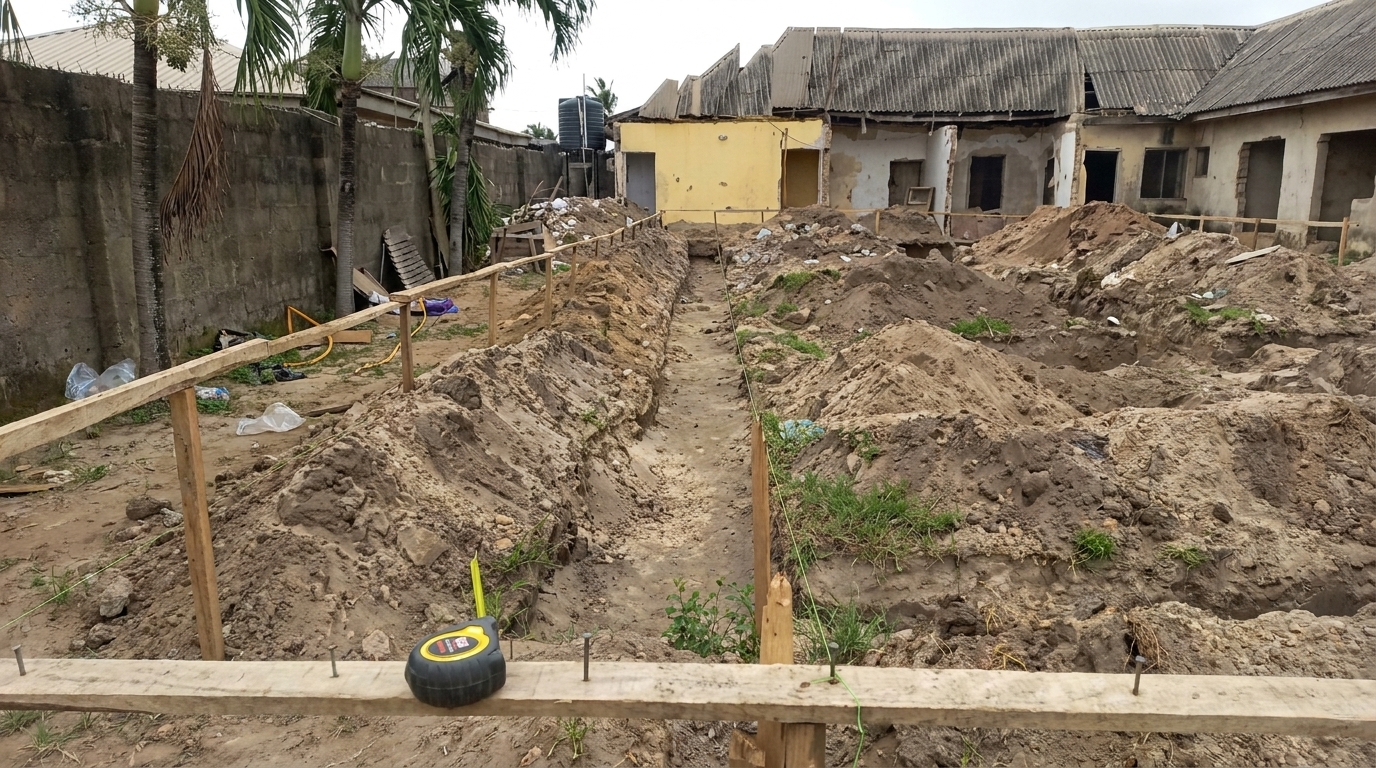
Setting Out

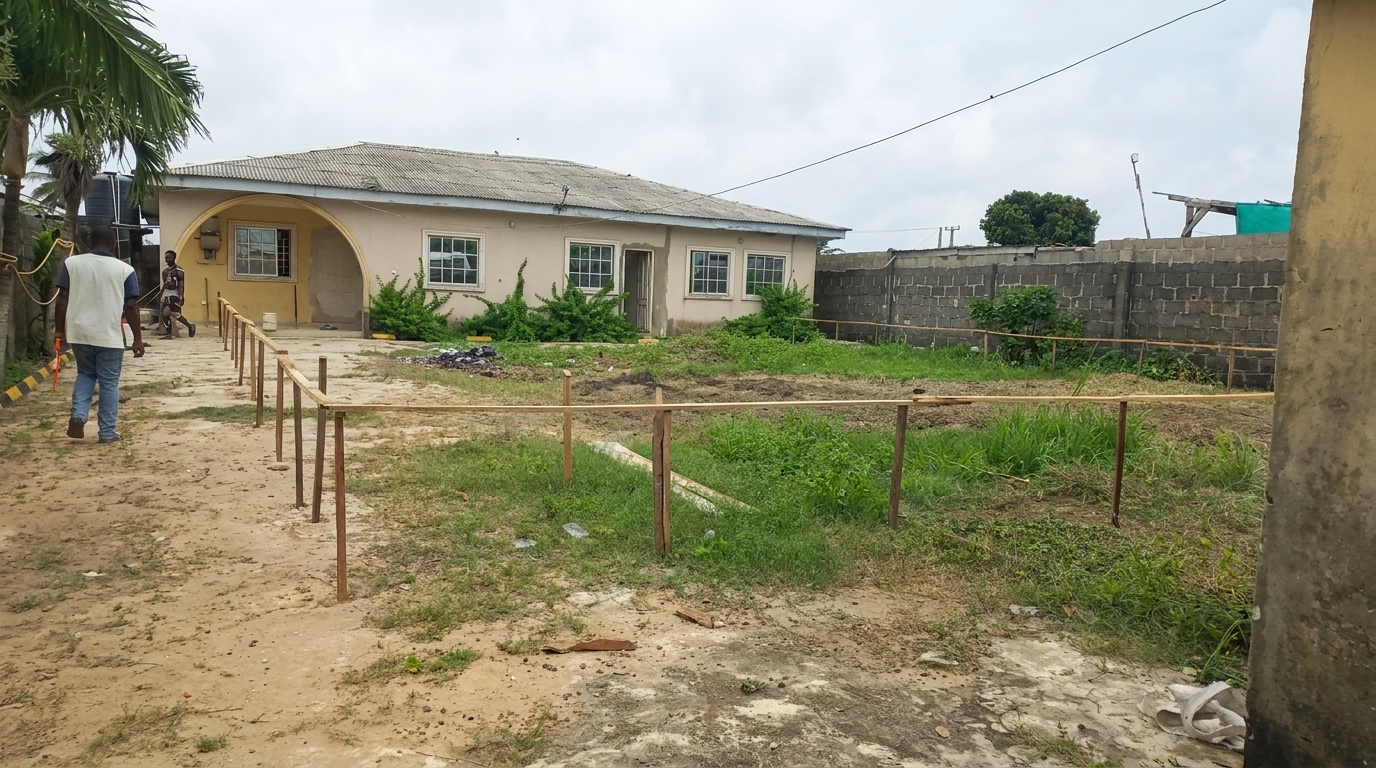
Translating the architectural drawings to the physical site. Precise setting out is critical to ensure the building sits exactly within the approved setbacks and boundary lines.

Setting out the foundation lines with string and pegs
04
Phase 2: Substructure

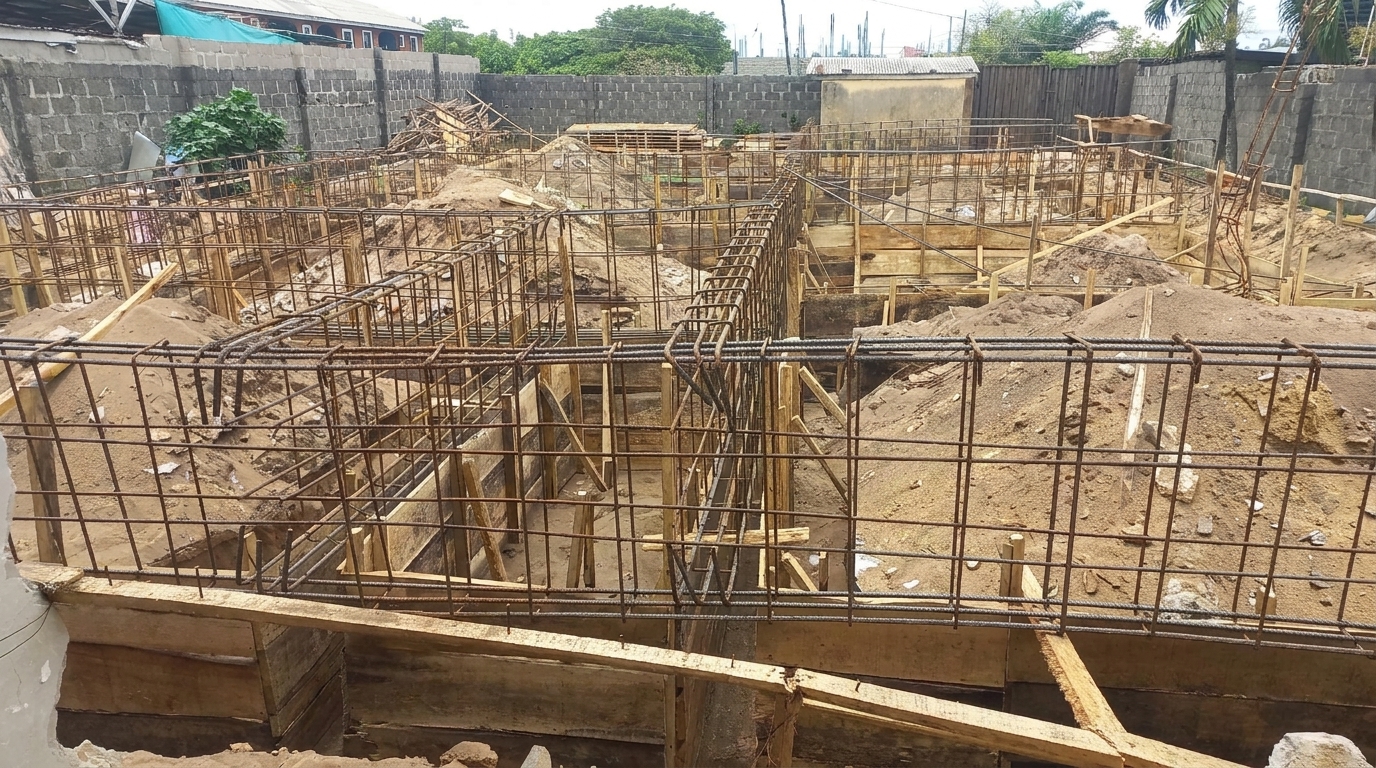
Foundation Formwork & Reinforcement

Timber formwork erected and steel reinforcements tied. Our structural engineers inspected the rebar spacing and concrete cover before authorising the cast.

Timber formwork and steel reinforcement for the foundation
05
Phase 2: Substructure

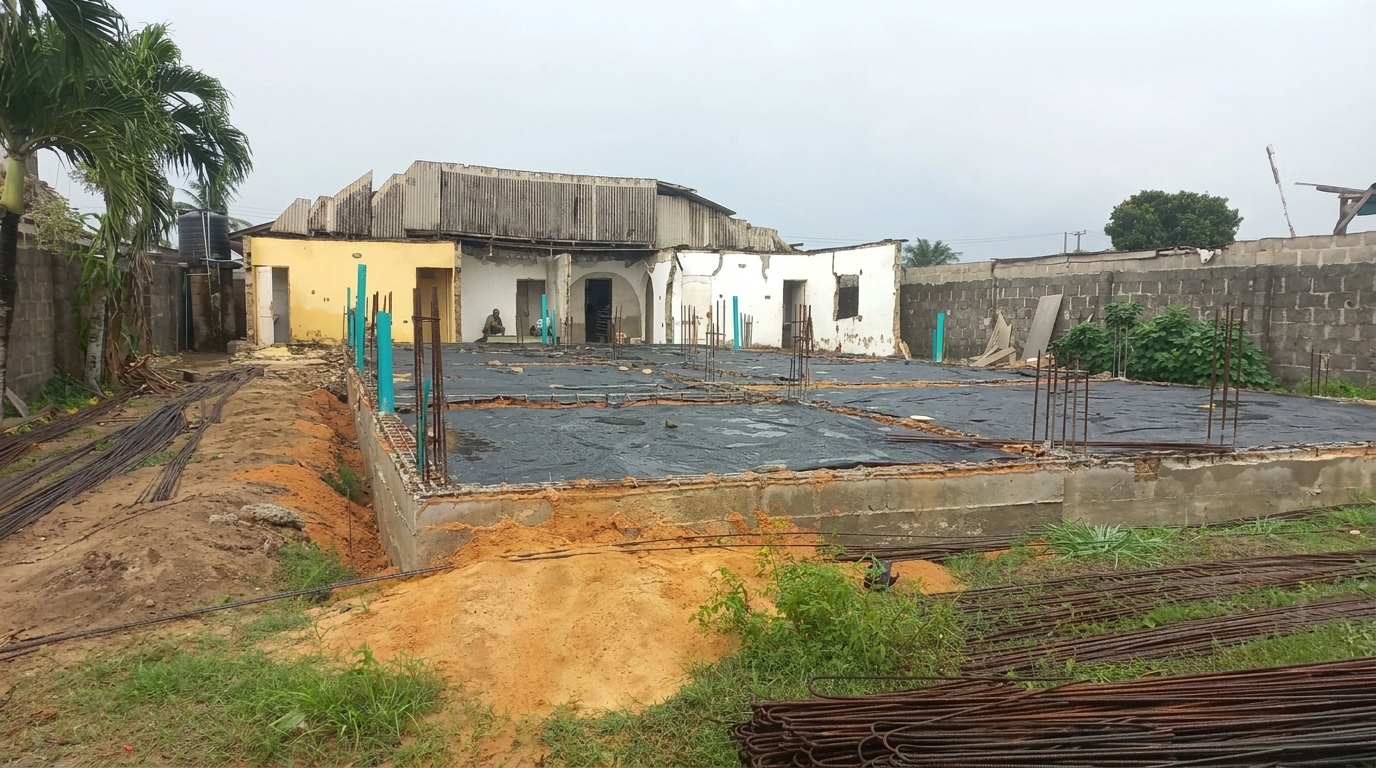
Foundation Slab Cured

The oversite concrete (DPC slab) cast and properly cured. This forms the solid, moisture-resistant base for the entire structure.

The completed and cured concrete foundation slab
06
Phase 3: Superstructure

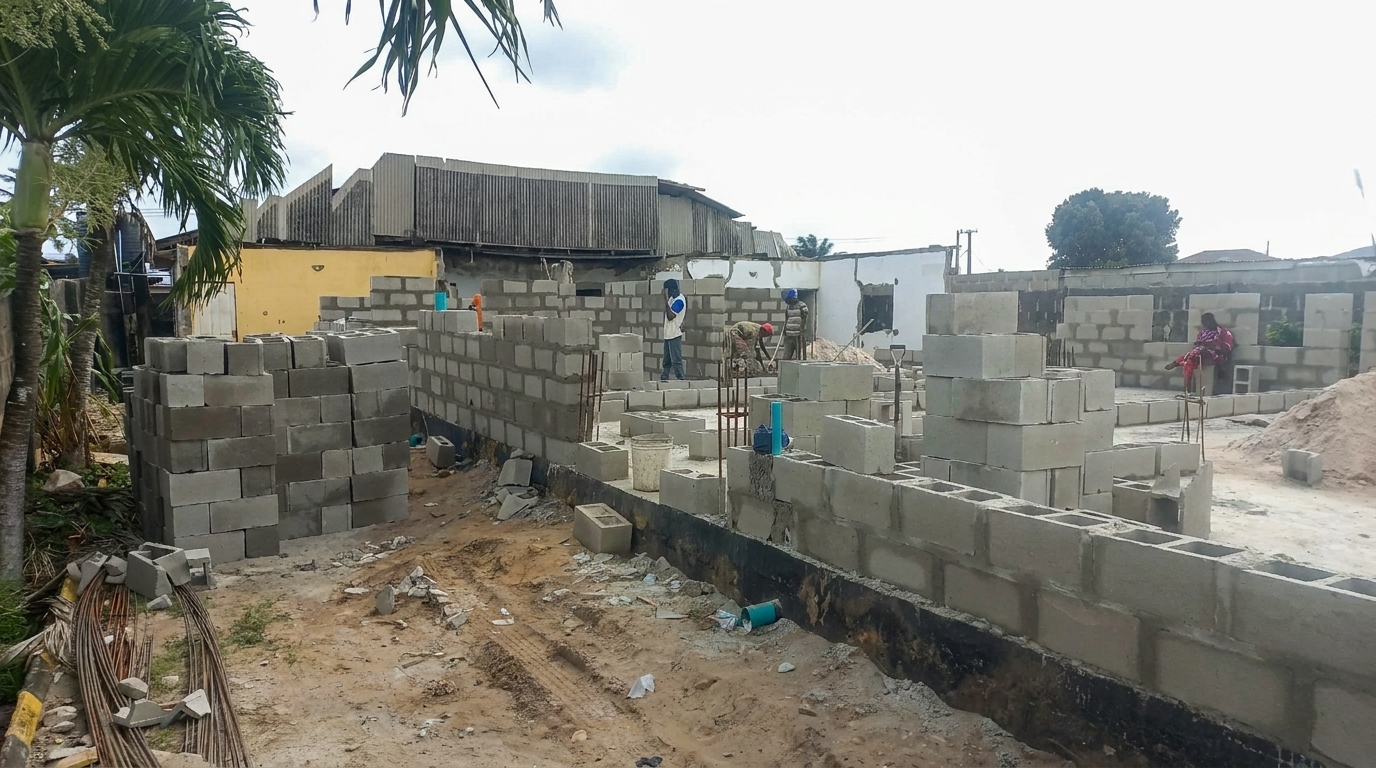
Ground Floor Blockwork

Raising the walls for the ground floor using high-quality load-bearing sandcrete blocks, properly bonded and aligned.

Laying sandcrete blocks for the ground floor walls
07
Phase 3: Superstructure

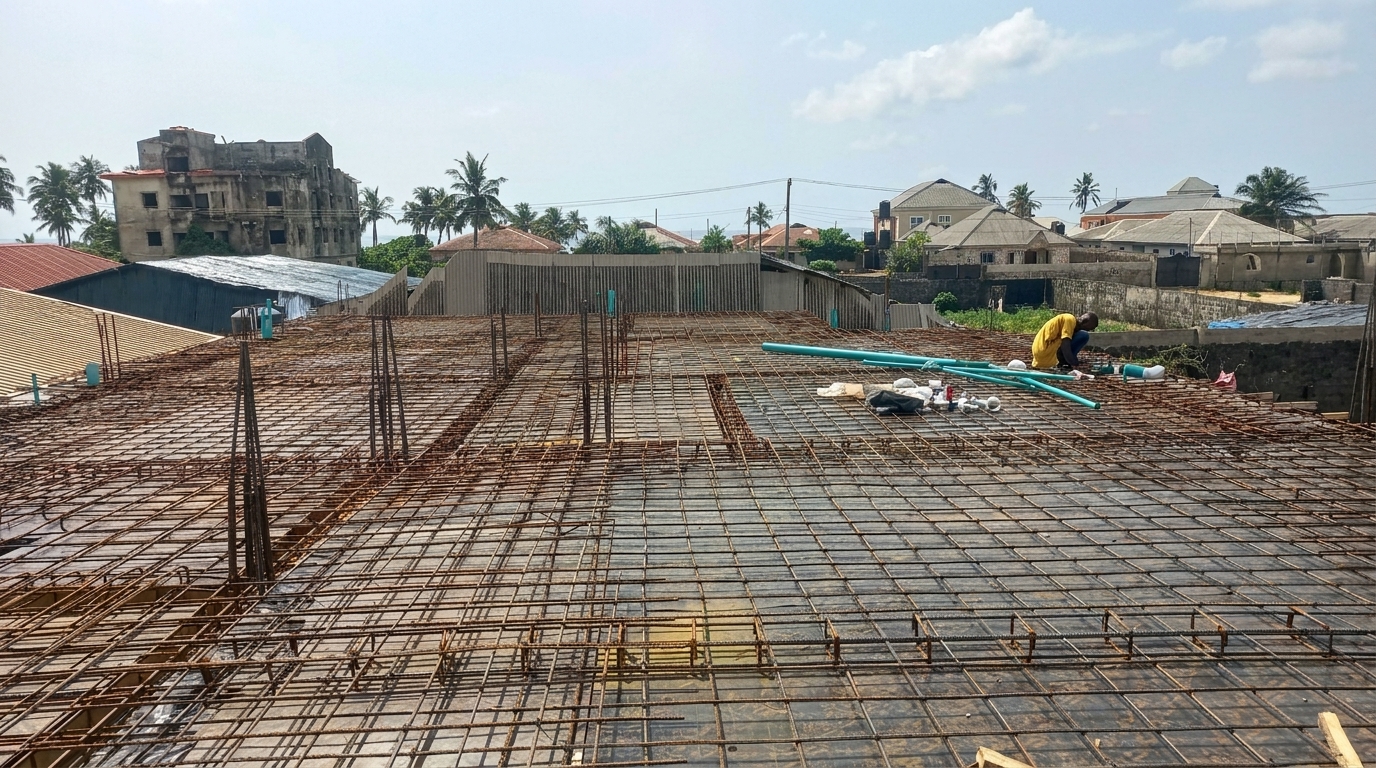
Suspended Slab Preparation

Preparing for the first-floor concrete slab (decken). This involves extensive bamboo propping, timber decking, and precise iron bending (rebar placement) before concrete casting.

Iron reinforcement and formwork preparation for the suspended slab
08
Phase 3: Superstructure

Slab Casting in Progress

Active concrete casting of the suspended slab. A critical phase requiring continuous pouring and vibration to prevent honeycombing and ensure structural integrity.

Video Log
09
Phase 3: Superstructure

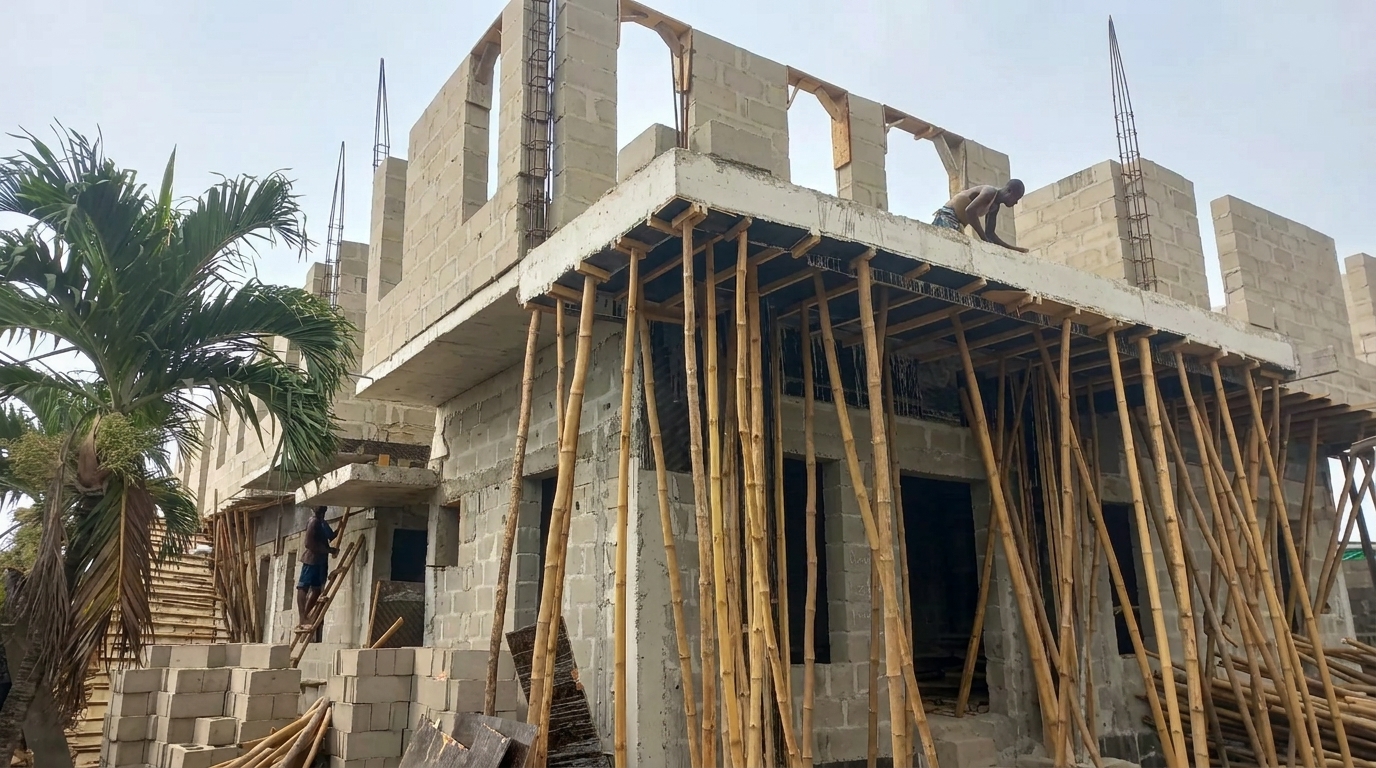
Upper Floor Blockwork

Following the curing of the first-floor slab, the upper floor blockwork is raised to the roof lintel level.

Upper floor walls constructed on the suspended slab
10
Phase 4: Roofing

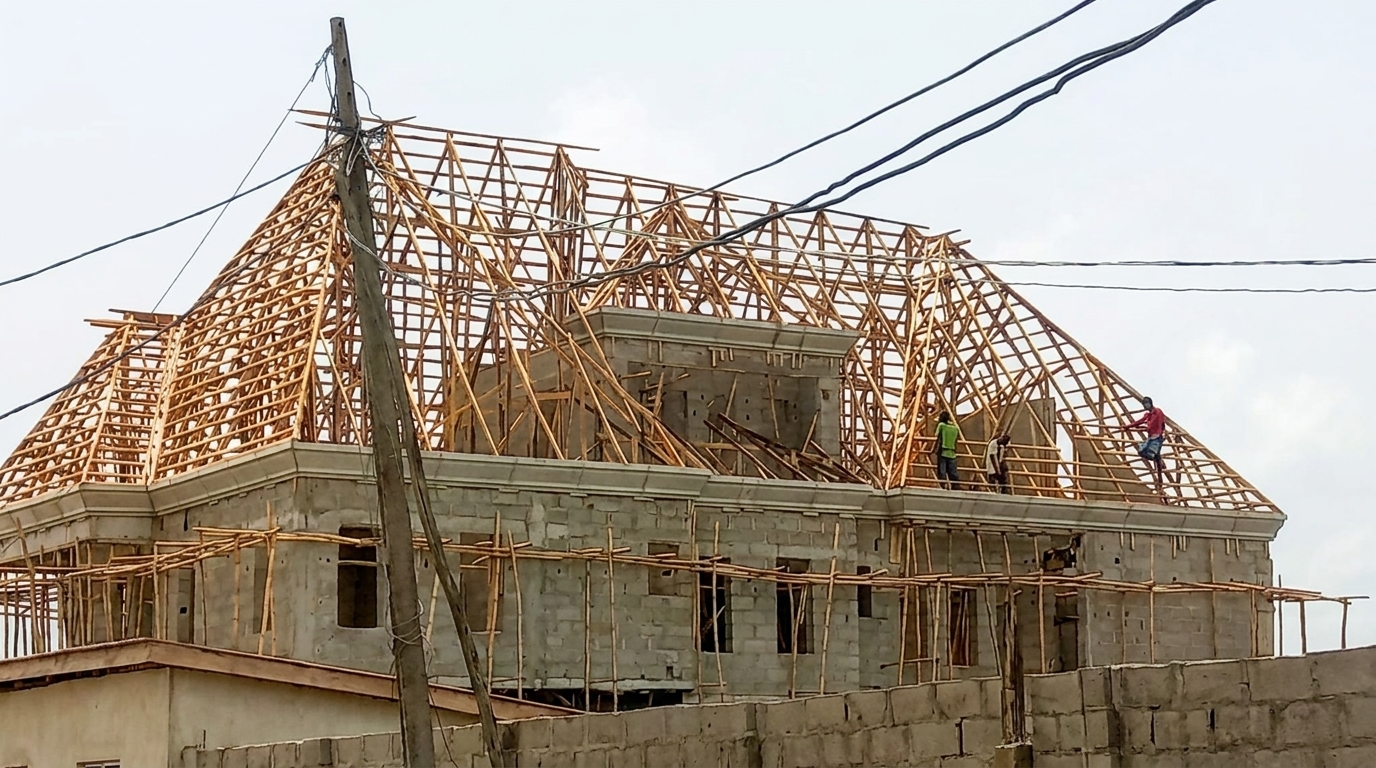
Roof Timber Framing

Installation of treated hardwood timber trusses to form the skeletal structure of the roof.

Timber framing for the roof structure
11
Phase 4: Roofing

Roof Trusses Complete & Covered

The roof structure is completed and covered with high-grade roofing sheets, sealing the building envelope from the elements.

Completed roof structure with coverings installed
12
Phase 5: Finishing

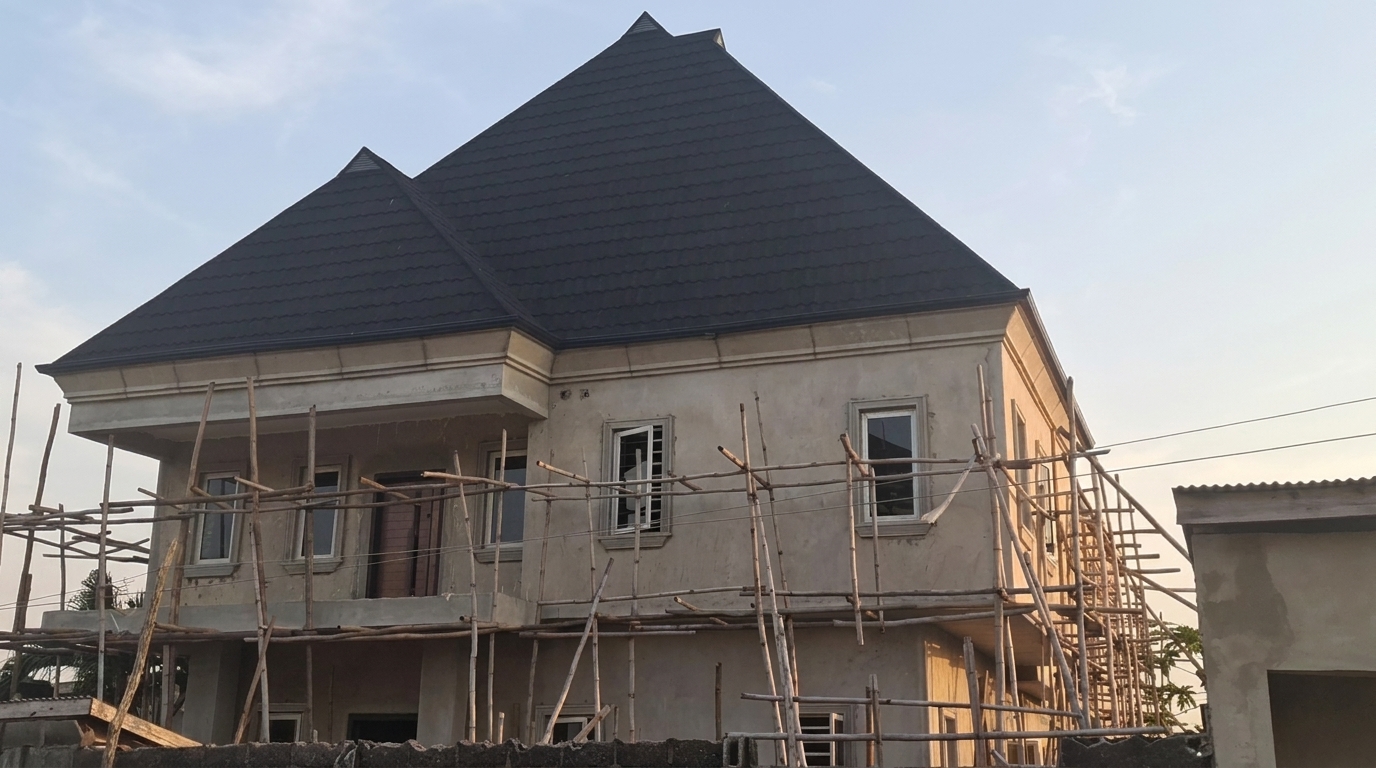
Near Completion

The exterior is plastered and primed. Windows are installed, and the property begins to show its final architectural character. Mechanical, electrical, and interior finishing works are in the final stages.

The near-completed duplex exterior with plaster and windows

Want a Build Like This?

Speak to our engineers and architects about your plot and requirements.